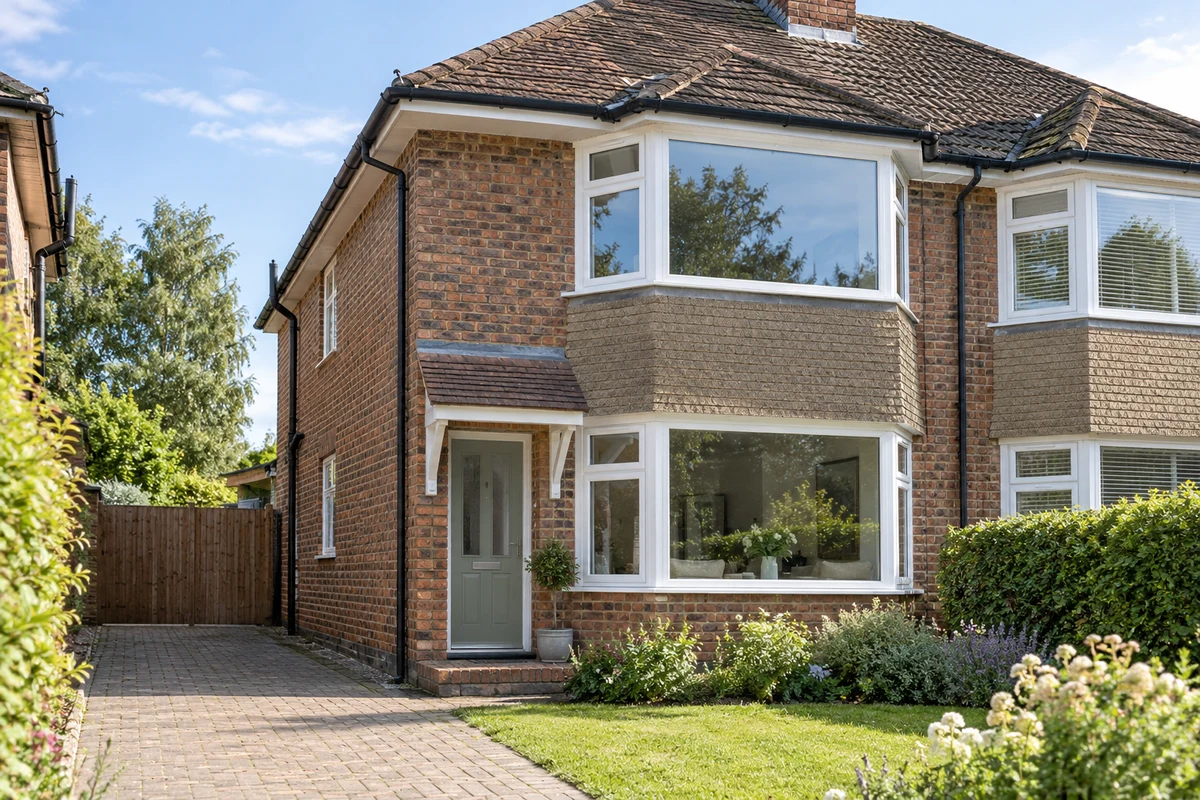
Replacing a bay means checking the complete structure, including its angles, corner posts and supports. Compare the proposed design with the windows above and, on a semi-detached house, with the adjoining property. The ranges below cover three-unit canted bays for suitable Oxted homes.
The illustrative range for a three-unit uPVC flush canted bay, about 2000 x 1400mm overall, is £3,380 to £5,430 supplied and fitted including VAT. For a suitable Oxted house, flush frames can give a quieter external appearance than a heavier stepped design. The survey still needs to establish how the three units meet and which lights should open, rather than treating the bay as three unrelated rectangular windows.
A three-unit slimline aluminium canted bay on the same approximate 2000 x 1400mm basis is £4,540 to £7,735 supplied and fitted including VAT. In a later Oxted house with broad glazing, narrower sightlines may suit the existing composition. On a period frontage, a very different post width or frame depth can make the replacement appear disconnected from the neighbouring windows. Compare the entire bay drawing before choosing the material.
Oxted's different housing periods call for different details. The post-1884 railway town, with its revival architecture, should not be approached in the same way as the medieval buildings of Old Oxted. Around Station Road West, the established mock-Tudor character is particularly recognisable. A bay specification for a property in either conservation area needs an address-level planning check, and any listed building requires additional care before work is ordered.
Bay support, rotten sills and damaged brick arches are survey items priced after inspection. The published Oxted ranges already include taking the old frames away and making good inside and outside, but they cannot predict hidden structural work. Access to an upstairs bay can also affect a small project. Send photographs showing the roof above the bay, the base below it and the adjoining windows. For an Oxted house replacing several windows together, those views help keep frame colour, glazing divisions and opening-light positions consistent across the complete elevation.