Help with your project.
Count the Oxted house’s windows by room and elevation. Record draughts, difficult opening and water entry. Include known listing, previous permissions and whether the property is a flat or leasehold.
For an Old Oxted or Limpsfield frontage, keep photographs of the whole wall, reveals and glazing divisions. Retain historic joinery while the permission position is unresolved.
At the Oxted house.
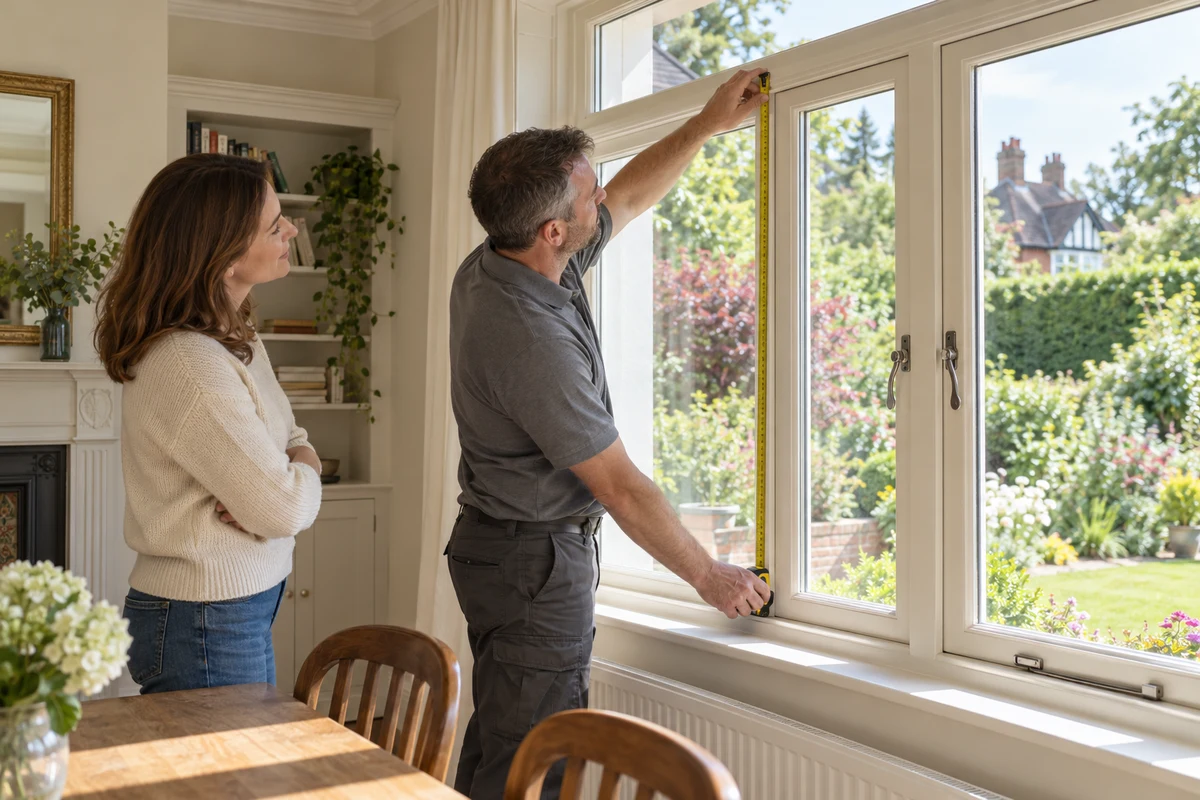
The installation company should measure the actual openings, check sills and surrounding fabric, and agree which sections open. An Oxted bay needs its angles and support assessed. An older brick arch needs more than a frame-width measurement.
For a high Oxted opening or access from a narrow lane, establish safe working arrangements before agreeing the scope. Note scaffolding and other access requirements in the quotation.
Before accepting the Oxted quotation.
Check the room-by-room schedule, material, finish, bars, opening lights and included making good. The fitted Oxted ranges on this site include VAT and removal of the old frames. Bay support, rotten sills and damaged arches need survey pricing.
The FENSA-registered installation company surveys and quotes in its own name. Ask it to confirm certification, guarantees, payment terms and the final specification for the Oxted project in writing.